Precision architecture, built on trust

0
Rafah Residential Complex

Rafah Residential Complex

Location
Gaza
Type
Urban Design & Master Planning
Services
Architecture, Master Planning
Year
2026

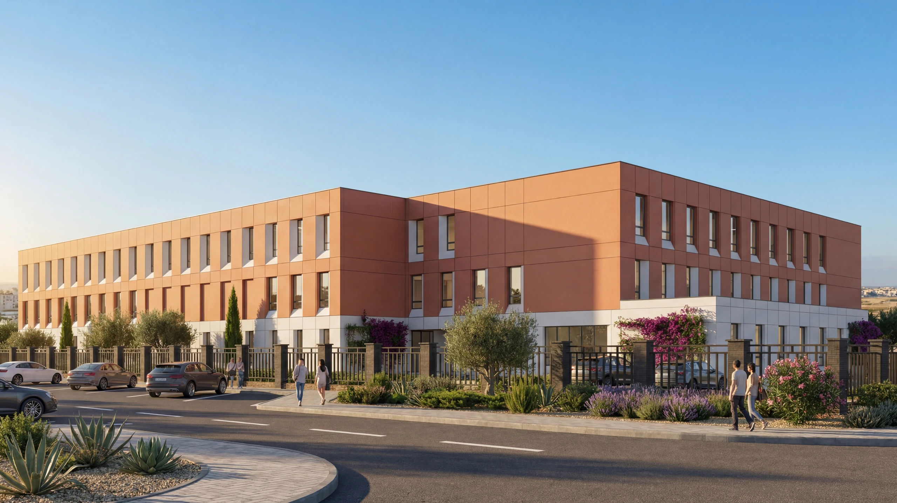
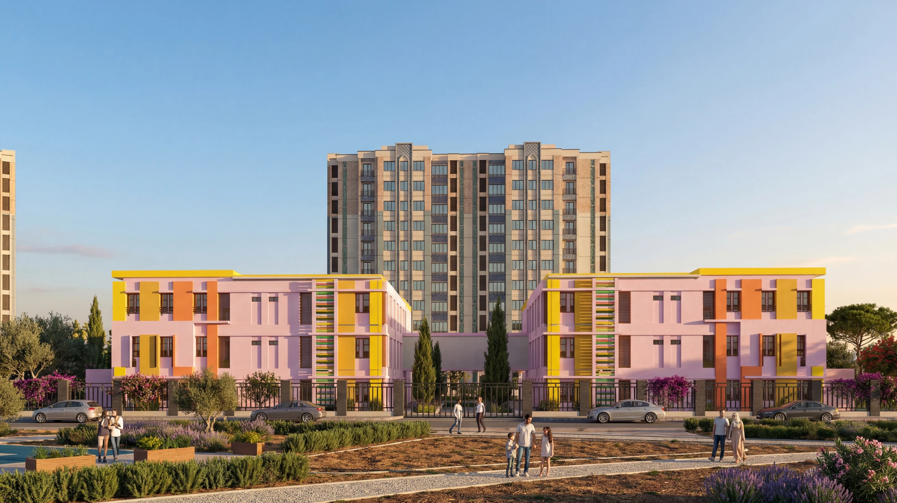
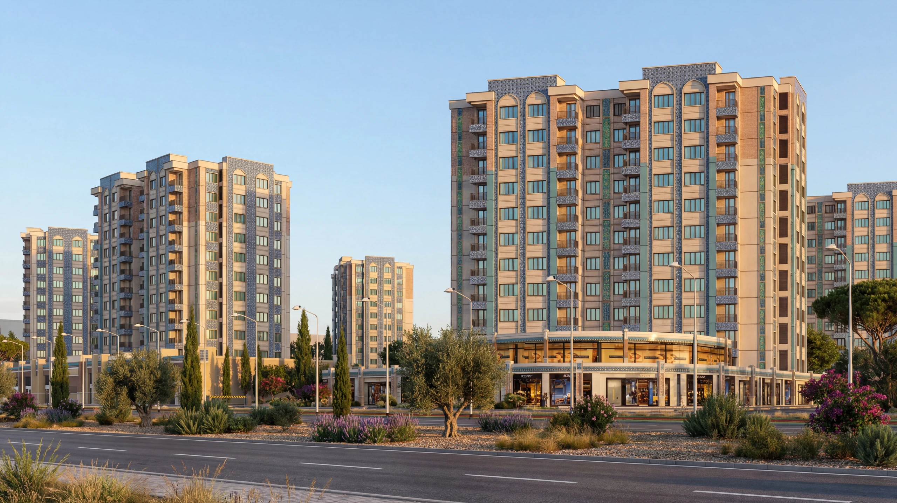
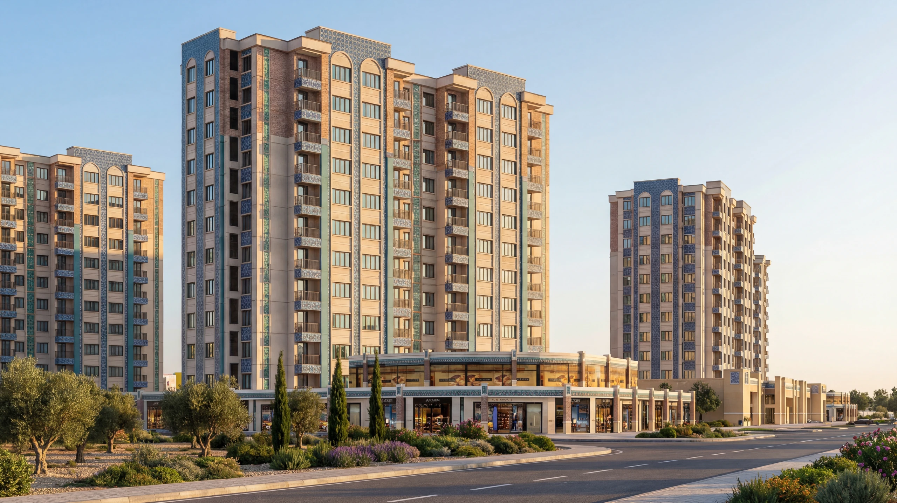
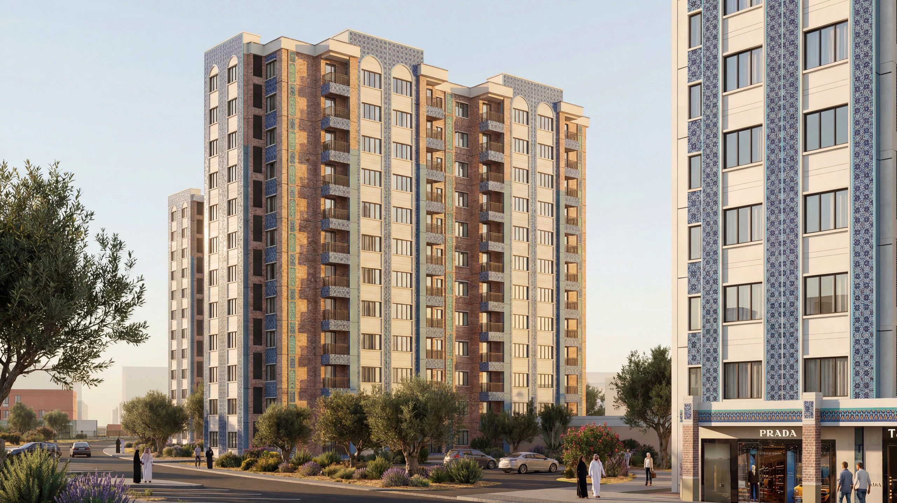
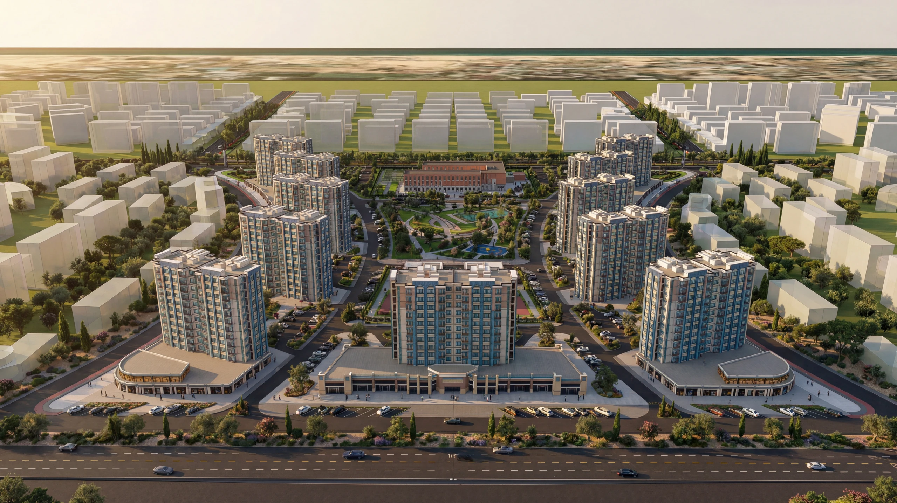
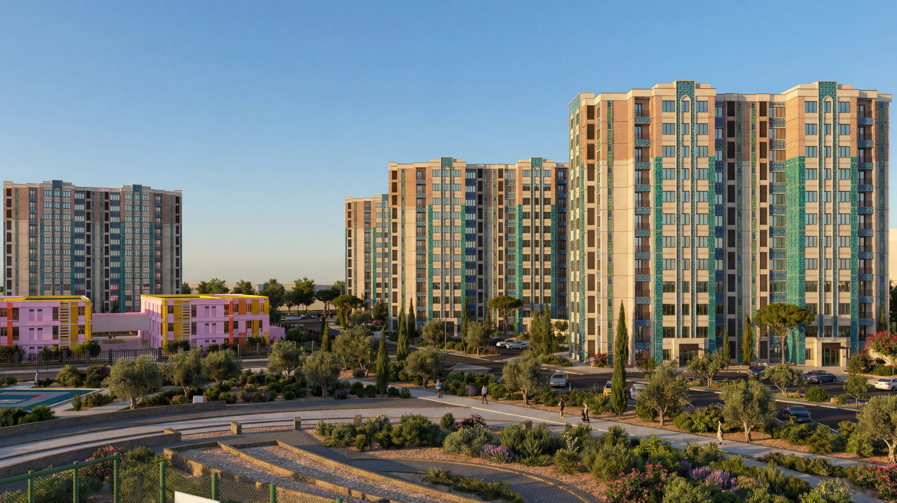
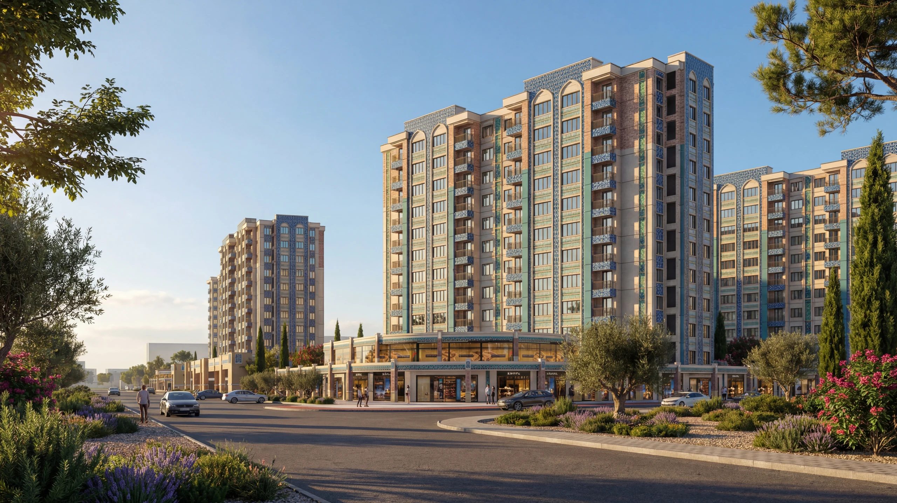
A master plan for a residential district in Rafah: apartment towers set around a central green with sports courts and parking, low-rise coloured school and kindergarten buildings, a community centre and a mosque, tied together by a tree-lined loop road.

MoreLess
Team
Mizan architecture bureau
Site location © OpenStreetMap

The renders show the district from the air and at street level, from the entrance road to the courtyards between the towers.
Rafah Residential Complex - view 1
Rafah Residential Complex - view 2
Rafah Residential Complex - view 3
Rafah Residential Complex - view 4
Rafah Residential Complex - view 5
Rafah Residential Complex - view 6
Rafah Residential Complex - view 7
Rafah Residential Complex - view 8
Rafah Residential Complex - view 5
Rafah Residential Complex - view 8
Rafah Residential Complex - view 1
Rafah Residential Complex - view 3
Rafah Residential Complex - view 6
Rafah Residential Complex - view 2
Rafah Residential Complex - view 4
Rafah Residential Complex - view 7
Rafah Residential Complex - view 1
Rafah Residential Complex - view 2
Rafah Residential Complex - view 3
Rafah Residential Complex - view 4
Rafah Residential Complex - view 5
Rafah Residential Complex - view 6
Rafah Residential Complex - view 7
Rafah Residential Complex - view 8
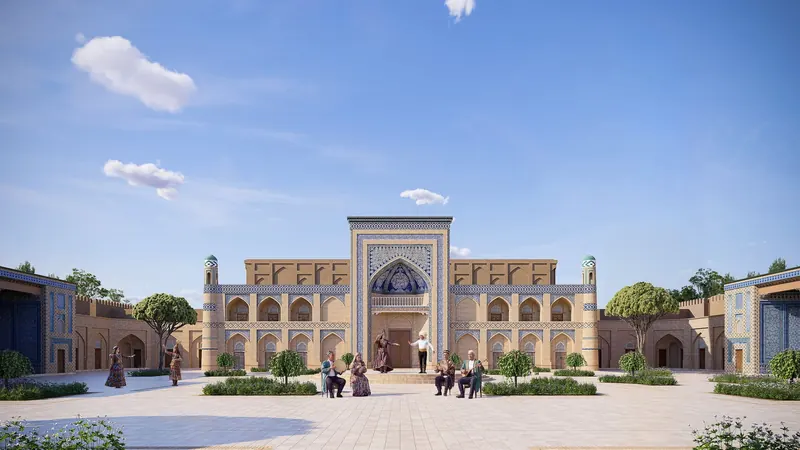
Khiva Fortress
Khiva Fortress
Minor Apartment
Minor Apartment
Limonariya House
Limonariya House
Nirvana
Nirvana